
Glass vs Stud Partitions: Which Is Right for Your Office?
Published 1 September 2026
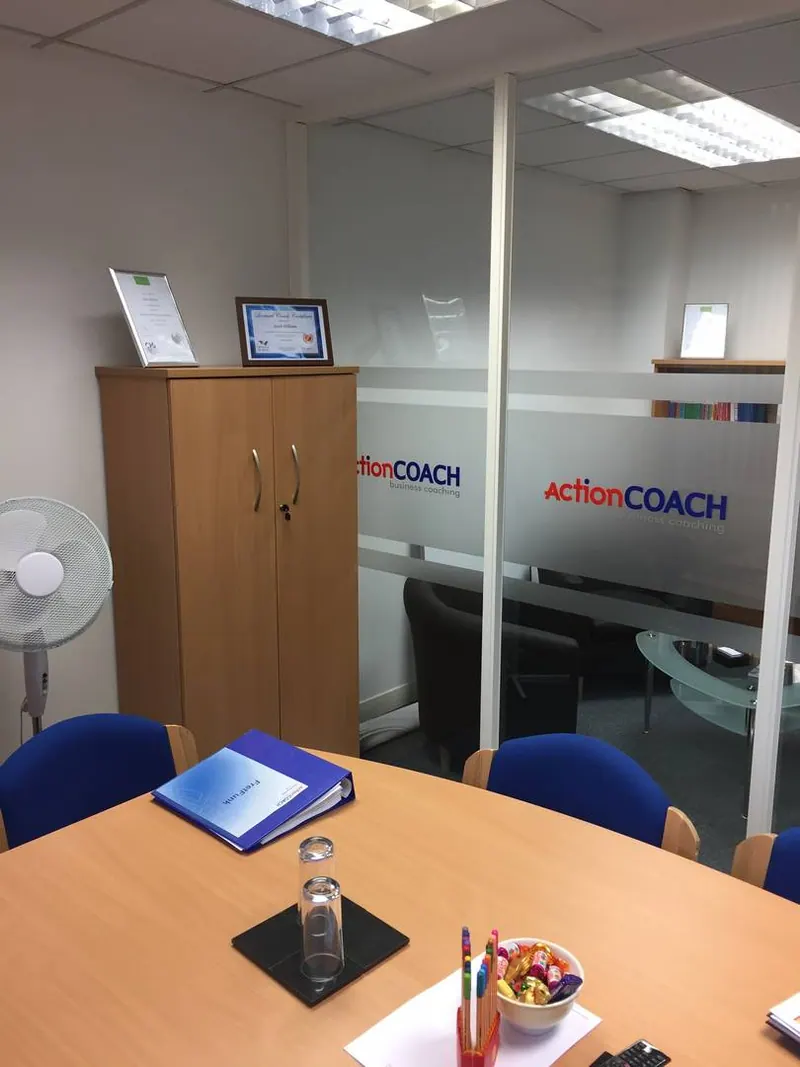
Partitions shape how your office feels and how it works. Get them right and you create the open, light-filled space everyone wants, while still giving teams the privacy they need to focus or take a confidential call. Get them wrong and you either lose the openness or lose the privacy.
The choice usually comes down to two main options: glass partitions or stud partitions. We install both as part of our fit out and refurbishment work across Portsmouth, Hampshire and the South Coast, so here is a straightforward guide to help you decide which suits your space.
Glass Partitions
Glass partitions divide a space without closing it off. Light travels straight through, so rooms at the back of an office stay bright instead of feeling cut off from the windows. They also keep sightlines open, which helps a space feel bigger and more connected than solid walls ever can.
They work particularly well for meeting rooms, management offices and any space where you want privacy without losing the sense of an open, collaborative workplace. Framed or frameless glass, manifestation patterns for safety compliance, and integrated blinds all let you tailor the look and the level of privacy.
Modern acoustic glass performs better than most people expect. A single glazed partition typically reduces sound by somewhere in the region of 30 to 40 decibels, which is enough to soften normal conversation. Specify a double glazed or acoustic laminated system and you can push that well above 45 decibels, putting it in the same range as a good stud wall. If a room needs to handle confidential conversations, ask your contractor to specify the acoustic performance in writing rather than assuming standard glass will do the job.
Stud Partitions
Stud partitions use a timber or metal frame, lined with plasterboard, to create a solid wall. They cost less than glass for the same run of wall, and they give you a genuinely blank canvas. You can paint them, wallpaper them, tile them or hang shelving and screens directly onto them, none of which you can do with glass.
They are the natural choice for washrooms, storage rooms, server rooms and any space where you want complete privacy and no distraction. Because the cavity between the studs can be filled with insulation, a well specified stud wall reaches a similar acoustic range to acoustic glass, typically 45 decibels and upwards, and can go considerably higher with the right specification.
Where stud walls have the edge over glass is fire performance. A plasterboard stud wall can be built to achieve high fire resistance fairly straightforwardly, whereas fire rated glass is a specialist product that costs more and needs careful specification. If you are creating a fire compartment line, particularly around escape routes or between floors, stud is often the simpler route.
Combining the Two
Most offices do not end up choosing one over the other. They use both. Glass tends to go around meeting rooms, breakout spaces and management offices, where visibility and light matter most. Stud tends to go around washrooms, server rooms and areas where privacy and fire compartmentation take priority. Getting the mix right room by room, rather than picking one system for the whole floor, is usually what makes a fit out feel considered rather than generic.
Demountable partition systems are worth a mention too. Both glass and stud are available as demountable systems, built from modular panels rather than fixed construction. They cost more initially but can be taken down, reconfigured and reused if your layout changes, which suits a business that expects to grow or restructure.
What to Check Before You Sign Off a Specification
A few questions are worth asking whoever quotes for your partitions, whether that is us or anyone else.
Ask for the acoustic rating in writing, in decibels, for each partition type in the specification. A vague answer here usually means the performance has not actually been considered.
Ask what fire rating each partition achieves, and check it against what your building actually requires for that location, particularly around escape routes. This is not something to guess at.
Ask whether the system is demountable, and if your business might grow or restructure within the next few years, weigh up whether that flexibility is worth the extra cost.
How We Can Help
We design and install both glass and stud partitions as standard parts of our fit out and refurbishment projects. Because we handle the full specification, from acoustic and fire performance through to the finish and the installation itself, you get a partition scheme that has actually been thought through, not just priced up.
If you are planning a fit out or refurbishment and want advice on the right mix of partitions for your space, we would be glad to take a look and talk through the options. There is no charge and no obligation, just clear and practical advice from a contractor who handles this work every week.
Common Questions
Are glass partitions soundproof?
Glass partitions can give good sound separation, but performance depends on the system, the glass and the seals. If privacy matters, ask for an acoustic rating when you compare options.
Which is quicker to install, glass or stud?
Both are usually quick. Stud walls need plastering and decoration once they are built, while framed glass systems are finished when they are fitted.
Can I mix glass and stud partitions?
Yes, and most offices do: stud walls where you need privacy, storage or services, and glass where you want light and openness.

Aaron runs CBS projects on site across Hampshire, the South Coast and Sussex, from the first survey to handover, and writes our guides based on what he sees on real jobs.
Related Articles
Looking for more advice on commercial fit outs and office refurbishments? Head over to our Insights & Advice section for more guides, tips and practical information to help you plan your next project.
Our Process
Site Visit and Consultation
We assess your space, discuss your requirements and identify the most practical solution for your project.
Clear Quotation and Programme
You receive a clear, itemised quotation and programme so you know exactly what is included and how the works will be delivered.
Managed Delivery and Handover
Our team manages the works from start to finish, delivering a compliant, high quality result with minimal disruption.
Reviews
I have worked with Commercial Building Solutions on several refurbishment projects and they have consistently delivered quality work safely, on time, on budget, with good communication and dealing proactively with any unforeseen issues.
Commercial Building Solutions Ltd undertake works to a first-rate standard with good attention to detail. Their proactive approach to communication enables us as Project Managers to effectively resolve issues in a timely manner.
Ready to Transform Your Workspace?
We support businesses with office refurbishments, interior updates, relocations, partitions, ceilings, flooring and full project management.
Contact us today to discuss your requirements and get expert guidance from our team.
- We call you backWithin one working day, to understand what you need.
- Free site visitWe survey the space and talk through options with you.
- Itemised quoteA clear, no-obligation quote and programme.