
Design & Space Planning
Before a single wall goes up or a partition gets moved, the right plan makes all the difference. At Commercial Building Solutions, we provide commercial design and space planning services for businesses across Portsmouth, Hampshire and the South Coast, helping you understand what your space can do and how to make it work harder for your team.
Whether you're starting from an empty shell or rethinking an existing layout, we work with you from the beginning to make sure the finished result is practical, efficient and right for your business.
Why Choose Commercial Building Solutions for Design & Space Planning?
Good space planning isn't about making an office look nice on a drawing. It's about understanding how your business actually operates, where the inefficiencies are, and what a better layout would look like in practice. Our director brings over 30 years of commercial fit out experience to every project, which means our design advice is grounded in what actually works on site, not just what looks good on screen.
We work closely with you and your team throughout the design process, making sure we understand your priorities before we start drawing anything. You'll always know where the project stands and why decisions have been made.
Why Businesses Choose Commercial Building Solutions
- Commercial fit out specialists across Portsmouth and Hampshire since 2013
- Practical design advice grounded in real on-site delivery
- Space planning for offices, commercial premises and industrial environments
- Full coordination with our own fit out, partitions and refurbishment teams
- Clear, honest communication throughout the design process
We don't design in isolation. Our design and space planning service is fully integrated with our delivery capability, so when it comes to build, the team installing your fit out already understands the design intent. That continuity matters, and our clients across Portsmouth, Hampshire and the South Coast benefit from it on every project.
What's Included in Design & Space Planning?
Every design and space planning project is different depending on the size of the space, the complexity of the brief and how far along the process you are. Here's what we typically cover:
Space Analysis and Survey
A thorough assessment of your existing space, identifying what's working, what isn't and where the real opportunities are before we put anything on paper.
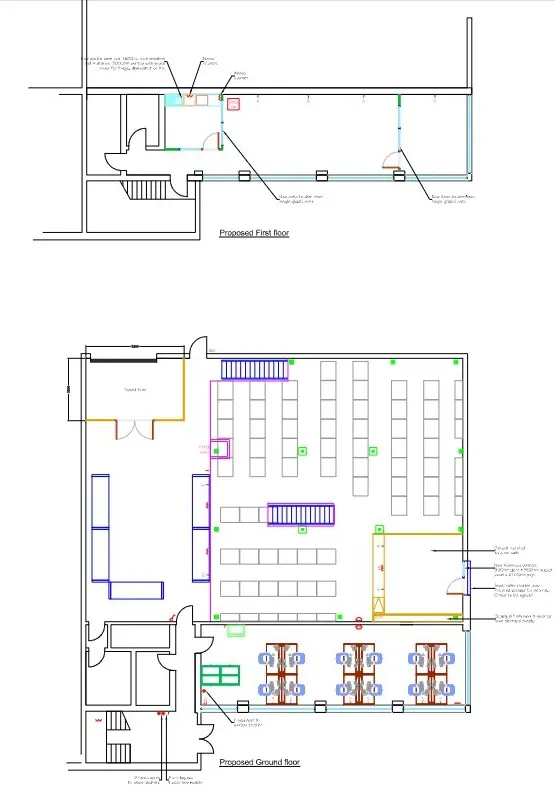
AutoCAD Floor Plans and Layouts
Detailed, accurate floor plans drawn in AutoCAD, giving you a clear picture of proposed layouts, circulation routes, workstation positions and ancillary spaces.
3D Visualisations
3D renders that bring the design to life so you can see exactly how your finished space will look and feel before any work begins.
Design Development and Sign Off
An iterative design process that keeps you involved at every stage, so you're confident in what's been agreed before any commitments are made.
Furniture and Workplace Planning
Coordinated planning of furniture layouts, breakout areas and collaborative spaces to make sure the design works for the way your team actually uses the office.
Phased and Occupied Delivery Planning
If your business needs to remain operational during works, we plan the project in phases so the build can progress without unnecessary disruption to your team.
Coordination with Contractors and Suppliers
We manage the design coordination with all relevant trades and suppliers, so nothing falls through the gaps between the drawing and the finished build.
Integration with Fit Out and Refurbishment Works
Our design service is fully integrated with our delivery teams, meaning the people who design your space are working directly with the people who build it.
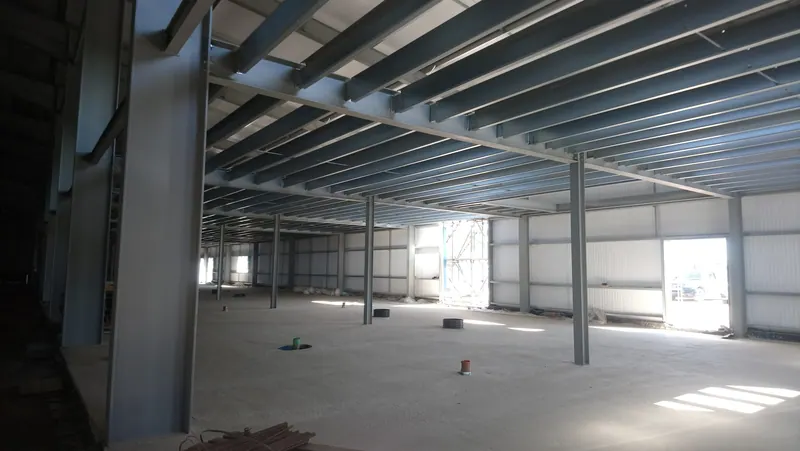
Mezzanine Floors
Upgrade your workspace with mezzanine floors that maximise usable space, improve layout efficiency and support business growth.
Learn more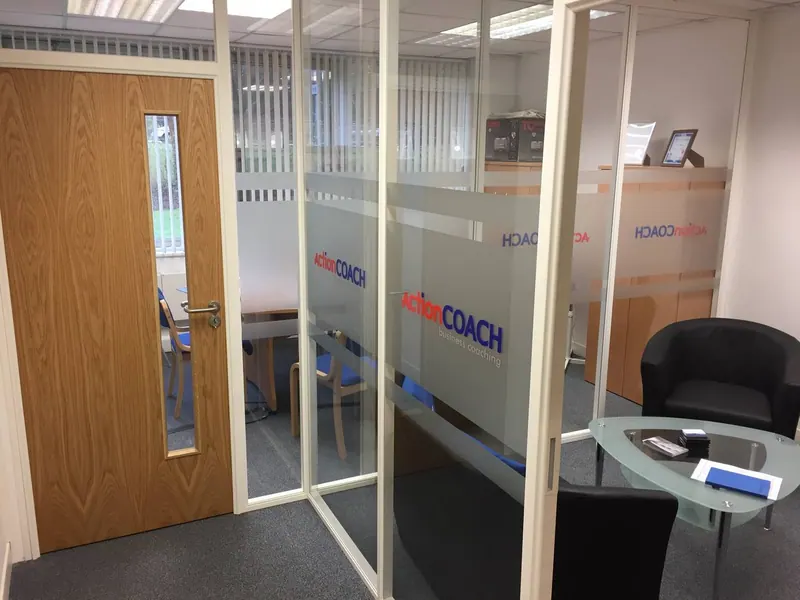
Office Partitioning
Upgrade your workspace with office partitioning that adds privacy, improves acoustics and maximises usable space.
Learn more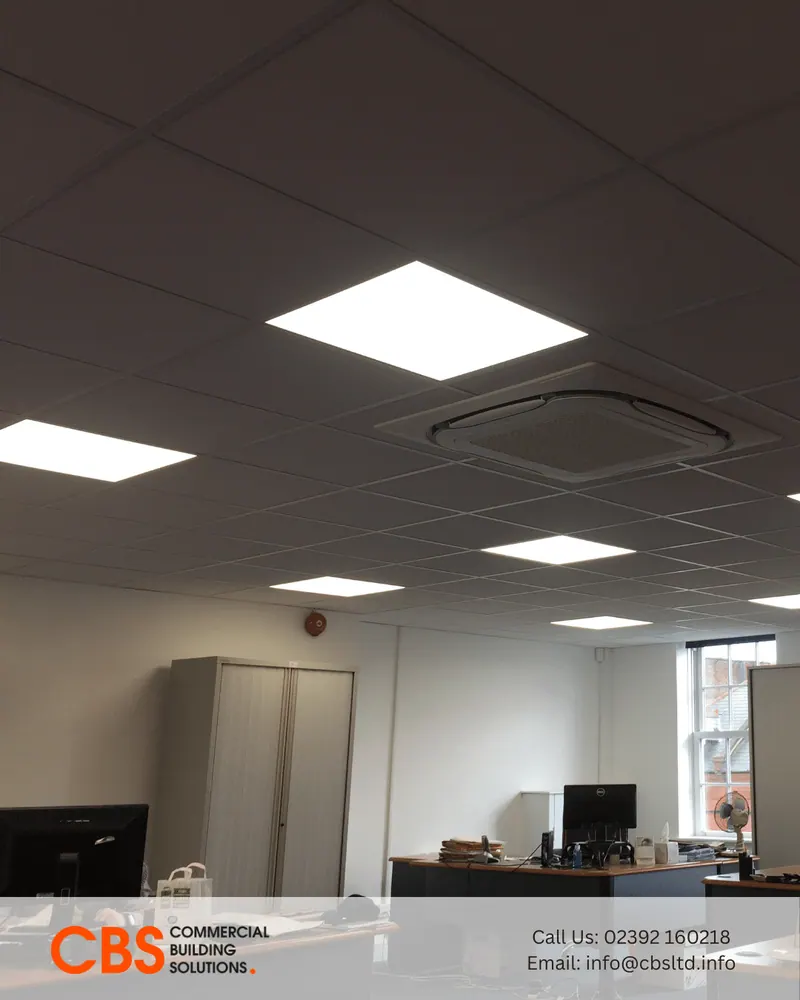
Suspended & MF Ceilings
Modernise your workspace instantly with clean, high quality ceiling systems that improve acoustics and hide services.
Learn more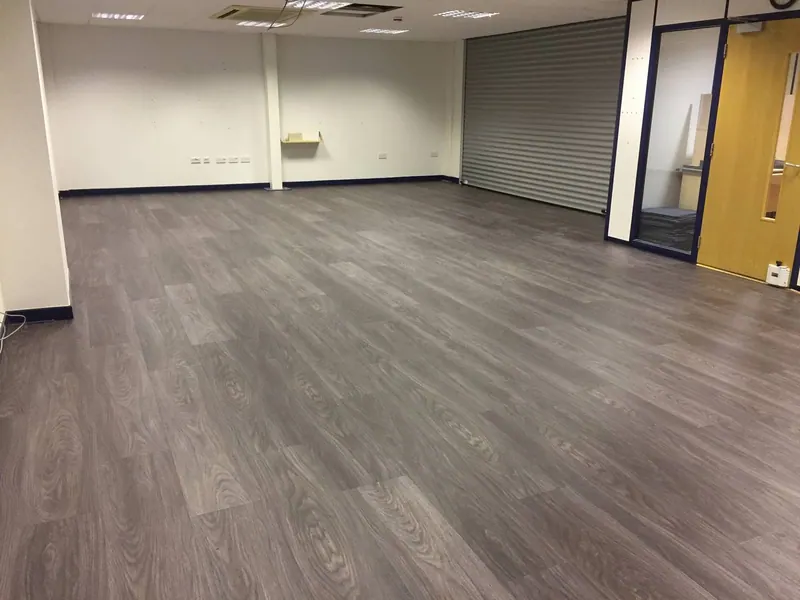
Commercial Flooring
Upgrade your interior with durable, professional flooring that boosts safety, style and long term performance.
Learn moreHow Our Design and Space Planning Process Works
The process starts with a conversation about your business, how you work, what's frustrating about your current space and what you need the new layout to achieve. We then carry out a detailed survey of the space before producing initial floor plans and layout options for you to review.
We work through the design with you, refining it until it's right. That might take one revision or several. Either way, we don't push you to a decision before you're ready. When the design is signed off, the project moves into delivery, and because our design and build teams work together, there's no loss of detail in the handover.
If you're a business in Portsmouth, across Hampshire or anywhere on the South Coast considering a commercial fit out or office refurbishment, getting the design right at the start is the single most valuable thing you can do. Get in touch to arrange an initial conversation, or take a look at some of our completed projects in Our Work.
Frequently Asked Questions
Do I need a design service if I already have an idea of what I want?
Even if you have a clear vision, a professional space plan helps turn that vision into something buildable and practical. It also surfaces potential issues early, before they become costly problems on site.
What software do you use for design?
We produce floor plans and technical drawings in AutoCAD and can also provide 3D visualisations to help you understand how the finished space will look and feel.
Can you design a space and then deliver the fit out as well?
Yes. This is exactly how most of our projects work. Our design and space planning service is fully integrated with our fit out and refurbishment delivery, which means the design intent is carried through consistently from start to finish.
How long does the design process take?
Timescales depend on the size and complexity of the project. A straightforward office layout can often be turned around quickly, while larger or more complex projects naturally take longer. We agree timescales with you at the outset so you know what to expect.
Can you work with an existing CAD drawing of our space?
Yes. If your landlord or building manager can provide existing floor plans, we can work from those directly, saving time at the survey stage.
Do you cover areas outside Portsmouth?
Yes. We deliver design and space planning services across Hampshire, the South Coast and beyond, including areas such as Havant, Chichester, Southampton and Brighton.
Our Process
Site Visit and Consultation
We assess your space, discuss your requirements and identify the most practical solution for your project.
Clear Quotation and Programme
You receive a clear, itemised quotation and programme so you know exactly what is included and how the works will be delivered.
Managed Delivery and Handover
Our team manages the works from start to finish, delivering a compliant, high quality result with minimal disruption.
Reviews
I have worked with Commercial Building Solutions on several refurbishment projects and they have consistently delivered quality work safely, on time, on budget, with good communication and dealing proactively with any unforeseen issues.
Commercial Building Solutions Ltd undertake works to a first-rate standard with good attention to detail. Their proactive approach to communication enables us as Project Managers to effectively resolve issues in a timely manner.
Ready to Transform Your Workspace?
We support businesses with office refurbishments, interior updates, relocations, partitions, ceilings, flooring and full project management.
Contact us today to discuss your requirements and get expert guidance from our team.
- We call you backWithin one working day, to understand what you need.
- Free site visitWe survey the space and talk through options with you.
- Itemised quoteA clear, no-obligation quote and programme.