
How to Maximise Your Office Space Without Moving Premises
Published 10 March 2026
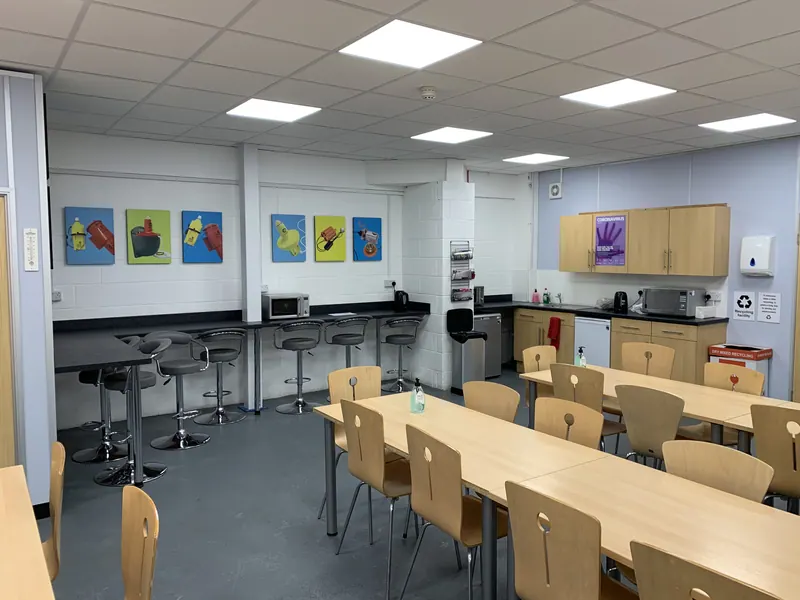
Many businesses want to maximise office space in Portsmouth without the cost and disruption of moving. The good news is that most businesses can do exactly that. With the right planning, you can unlock significantly more usable space within your existing building.
Here is how to do it.
Start with a Space Planning Survey to Maximise Your Office Space
Before making any decisions, get a clear picture of what you are working with. A space planning survey looks at your current layout and how your team uses the space day to day. It also identifies what changes are structurally possible within the building.
This process often reveals opportunities that are not obvious from the inside. An underused area could become a breakout room. A storage room could become a small meeting space. A corridor could be reconfigured to free up floor area.
The survey does not need to be costly or time-consuming. A good contractor can give you a clear picture of your options within a single site visit.
Reconfigure Your Layout
Most offices reflect how a business operated when the space was first fitted out. That is often no longer how the business works today. Rigid rows of desks, oversized private offices, and poorly placed meeting rooms all eat up space without delivering real value.
Reconfiguring the layout can make a meaningful difference. You do not always need to change the walls. Moving furniture, redistributing storage, and repositioning functions can free up a surprising amount of floor space. This alone can help you maximise office space in Portsmouth without a full refurbishment.
If structural changes are needed, internal partitioning is a cost-effective solution. Demountable systems offer extra flexibility. You can reconfigure them again in the future as your business grows.
Go Vertical with a Mezzanine Floor
Does your building have a ceiling height of 4.5 metres or above? If so, a mezzanine floor is one of the best ways to maximise office space in Portsmouth without extending your footprint.
A mezzanine creates additional floor area within your existing building. It can house extra office space, storage, a meeting suite, or a staff welfare area. For warehouse and industrial units, mezzanines are particularly effective. They make use of vertical space that would otherwise sit empty.
All mezzanine structures meet current Building Regulations. This covers fire safety, structural loading, and access requirements. A well-designed mezzanine feels like a natural part of the building.
Tackle Storage Properly
Poor storage is one of the most common reasons offices feel cramped. When storage is not properly planned, it spreads. It takes over corridors, desk areas, meeting room corners, and any spare space it can find.
Purpose-built storage solutions fix this. They make use of vertical space, under-stair areas, and dedicated storage rooms. This frees up floor space across the rest of the office. It also makes the whole space feel more organised and less cluttered.
Improve Acoustic Separation Without Adding Walls
Many businesses think they need more space when they actually have an acoustic problem. Open plan areas feel too noisy for focused work. There is no privacy for calls. Meeting rooms feel exposed.
Acoustic partitioning, ceiling treatments, and glazed screens can solve this. They create zones of separation without reducing your floor area. The result is a space that feels more purposeful and better organised. Often this removes the perceived need for extra rooms entirely.
Make the Most of Natural Light
Dark colour schemes, overcrowded layouts, and poorly placed partitions make a space feel smaller than it is. Glazed partitions and improved lighting can change how a room feels without changing its size.
LED lighting upgrades make a particular difference in older buildings. Many commercial spaces across Portsmouth and Hampshire still have outdated lighting systems. Replacing them improves both the feel of the space and energy efficiency.
When Relocation Really Is the Right Answer
Sometimes moving is the right decision. If your building genuinely cannot accommodate your team, or your lease does not allow the changes you need, relocation may be unavoidable.
But always exhaust the alternatives first. Relocation costs more than most businesses expect. You face fit-out costs on the new space, dilapidations on the old one, and significant disruption to your team. A well-planned refurbishment to maximise office space in Portsmouth is often far more cost-effective than moving.
Talk to Us Before You Decide
Not sure what is possible in your current space? We can help.
At Commercial Building Solutions we carry out space planning surveys and commercial fit outs across Portsmouth, Hampshire and the South Coast. We will give you an honest view of your options. If relocation really is the better choice, we will tell you that too.
Get in touch today to arrange a no-obligation site visit.
Common Questions
Is it cheaper to reconfigure our office than move?
Often, yes. Moving brings relocation costs, a new fit out and dilapidations on the old space. Reconfiguring what you already have avoids most of those costs.
Can you survey our office and suggest a new layout?
Yes. We can survey your space and draw up layouts so you can see how much more it could hold before you commit.
Will we need planning permission to change our layout?
Internal changes such as new partitions do not normally need planning permission, but they do need to meet Building Regulations, for example for fire escape routes.

Aaron runs CBS projects on site across Hampshire, the South Coast and Sussex, from the first survey to handover, and writes our guides based on what he sees on real jobs.
Related Articles
Looking for more advice on commercial fit outs and office refurbishments? Head over to our Insights & Advice section for more guides, tips and practical information to help you plan your next project.
Our Process
Site Visit and Consultation
We assess your space, discuss your requirements and identify the most practical solution for your project.
Clear Quotation and Programme
You receive a clear, itemised quotation and programme so you know exactly what is included and how the works will be delivered.
Managed Delivery and Handover
Our team manages the works from start to finish, delivering a compliant, high quality result with minimal disruption.
Reviews
I have worked with Commercial Building Solutions on several refurbishment projects and they have consistently delivered quality work safely, on time, on budget, with good communication and dealing proactively with any unforeseen issues.
Commercial Building Solutions Ltd undertake works to a first-rate standard with good attention to detail. Their proactive approach to communication enables us as Project Managers to effectively resolve issues in a timely manner.
Ready to Transform Your Workspace?
We support businesses with office refurbishments, interior updates, relocations, partitions, ceilings, flooring and full project management.
Contact us today to discuss your requirements and get expert guidance from our team.
- We call you backWithin one working day, to understand what you need.
- Free site visitWe survey the space and talk through options with you.
- Itemised quoteA clear, no-obligation quote and programme.