
Mezzanine Floors: Do They Suit Your Office and What's Involved?
Published 20 August 2026
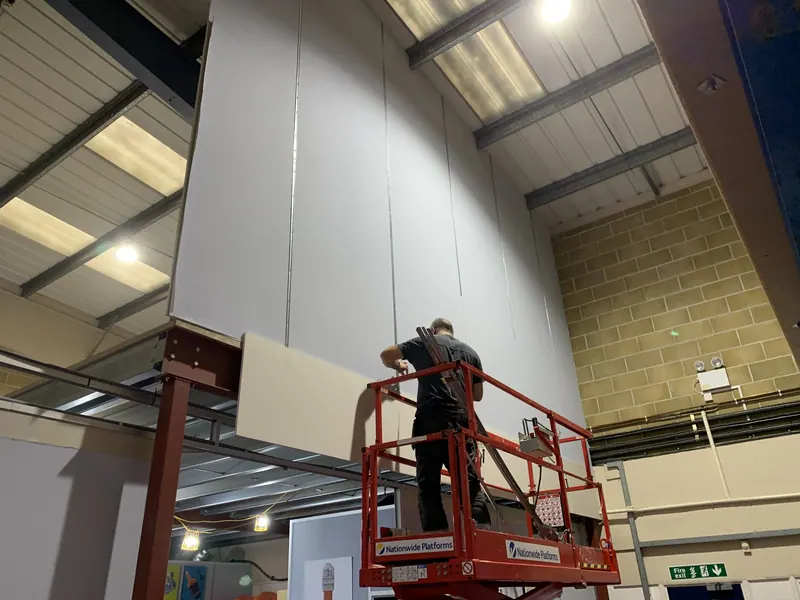
If your business has outgrown its current space but moving premises is not an option, a mezzanine floor is often the answer. It adds a genuine second level within your existing footprint. You get the extra space without the cost and disruption of relocating.
We design and install mezzanine floors as part of our fit out and refurbishment work across Portsmouth, Hampshire and the South Coast. This guide covers when a mezzanine suits an office, what installation involves, and the regulations you need to know.
What Is a Mezzanine Floor?
A mezzanine floor is an intermediate level within an existing building, sitting between the main floor and the ceiling or roof. It does not count as a full additional storey, but it does create genuinely usable extra space. That might mean more desking, a meeting suite, a breakout area or additional storage.
Because it sits within your existing structure, a mezzanine is usually far quicker and less expensive than extending a building or moving to larger premises.
Signs a Mezzanine Could Work for You
A mezzanine is worth considering when you have height to spare but not floor area. Warehouses, industrial units and larger commercial spaces with generous ceiling heights are natural candidates. So are offices that have grown into a space that was never quite big enough.
It is a particularly good fit in three situations. You need more space soon but are not ready to commit to relocating. Your current premises has a good location or lease you want to hold on to. Or you want to separate functions, for example keeping a busy open plan area on the ground floor while creating a quieter management or meeting space above.
Planning Permission and Mezzanine Floors
This is the question we hear most often, and it follows on from our recent guide on planning permission for an office fit out. The position for mezzanines is similar. In most cases, an office mezzanine does not need planning permission. That is because it counts as an internal alteration and does not affect the external appearance of the building.
There are exceptions worth knowing about. If your project involves changes to the outside of the building, such as new windows or roof alterations to bring in light, you will likely need planning permission. The position also changes if the mezzanine forms part of a wider change of use, or if the building is listed or in a conservation area. Retail mezzanines over 200 square metres carry their own specific rule under Use Class E, though this is more relevant to shops than offices.
As with any project, we always recommend confirming the position with your local planning authority before work begins.
Building Regulations Are the Real Priority
Regardless of whether you need planning permission, you will almost always need building regulations approval. This is where the real technical work sits. A mezzanine changes how you use and occupy a building, so Building Control will want to see that you have designed and built it properly.
Building Control mainly looks at three things: structural design, fire safety, and access. The floor itself needs engineering calculations confirming it can safely carry whatever loads you place on it, whether that is desks and people or storage. Fire safety covers escape routes, travel distances and, depending on size and use, whether you need sprinklers or additional fire separation. Access covers safe staircases and, where you use the mezzanine as a workspace, suitable provision for people with disabilities.
Getting this right from the design stage avoids delays later. Design a mezzanine well from the outset and it moves through Building Control far more smoothly than one where compliance gets bolted on afterwards.
What the Installation Process Looks Like
A mezzanine project typically starts with a site survey. This establishes the building's structure, height and loading capacity. From there we design the mezzanine around your intended use, whether that is office space, storage or a mix of both. The structural calculations and Building Control submission then run alongside the detailed design, so approval is in hand before installation begins.
Installation itself usually starts with a steel frame structure built up within the existing space. Flooring, staircases and guarding follow. Then come the fit out finishes needed to bring the new level into use, from lighting and partitions to decoration.
We manage the full range of trades in house. That means we can take a mezzanine project from initial survey through to a finished, fully compliant space with a single point of contact throughout. You do not need to coordinate a structural engineer, a Building Control application and several separate contractors yourself.
Is a Mezzanine Right for You?
If you are weighing up a mezzanine against a full relocation, the honest answer depends on your building. Height, floor loading and the shape of your existing space all affect what you can realistically achieve. That is why an early site visit is worth far more than guesswork.
Do you think your premises has the height to spare? We would be glad to take a look and talk through whether a mezzanine floor could work for your business. There is no charge and no obligation, just clear and practical advice from a contractor who handles this work regularly.
Common Questions
How much headroom do I need for a mezzanine floor?
As a rule of thumb, mezzanines are usually considered where the clear height is around 4.5 metres or more, so there is usable headroom above and below. A survey will confirm what is possible in your building.
Does a mezzanine floor need Building Regulations approval?
Yes, in most cases. Building Regulations cover the structure, fire protection, escape routes and access, so these need to be designed in from the start.
Can a mezzanine be used as office space?
Yes. Office mezzanines usually need fire protection, lighting, heating and suitable access, which we can plan and install as part of the project.

Aaron runs CBS projects on site across Hampshire, the South Coast and Sussex, from the first survey to handover, and writes our guides based on what he sees on real jobs.
Related Articles
Looking for more advice on commercial fit outs and office refurbishments? Head over to our Insights & Advice section for more guides, tips and practical information to help you plan your next project.
Our Process
Site Visit and Consultation
We assess your space, discuss your requirements and identify the most practical solution for your project.
Clear Quotation and Programme
You receive a clear, itemised quotation and programme so you know exactly what is included and how the works will be delivered.
Managed Delivery and Handover
Our team manages the works from start to finish, delivering a compliant, high quality result with minimal disruption.
Reviews
I have worked with Commercial Building Solutions on several refurbishment projects and they have consistently delivered quality work safely, on time, on budget, with good communication and dealing proactively with any unforeseen issues.
Commercial Building Solutions Ltd undertake works to a first-rate standard with good attention to detail. Their proactive approach to communication enables us as Project Managers to effectively resolve issues in a timely manner.
Ready to Transform Your Workspace?
We support businesses with office refurbishments, interior updates, relocations, partitions, ceilings, flooring and full project management.
Contact us today to discuss your requirements and get expert guidance from our team.
- We call you backWithin one working day, to understand what you need.
- Free site visitWe survey the space and talk through options with you.
- Itemised quoteA clear, no-obligation quote and programme.