
CAD Drawings for Commercial Fit Outs
At Commercial Building Solutions, we produce CAD drawings for commercial fit outs as a fundamental part of our design and space planning process. Furthermore, every commercial fit out, office refurbishment and mezzanine floor project we deliver starts with a clear, accurate plan. As a result, our clients can see exactly how their space will look and function before any work begins.
Why CAD Drawings Matter
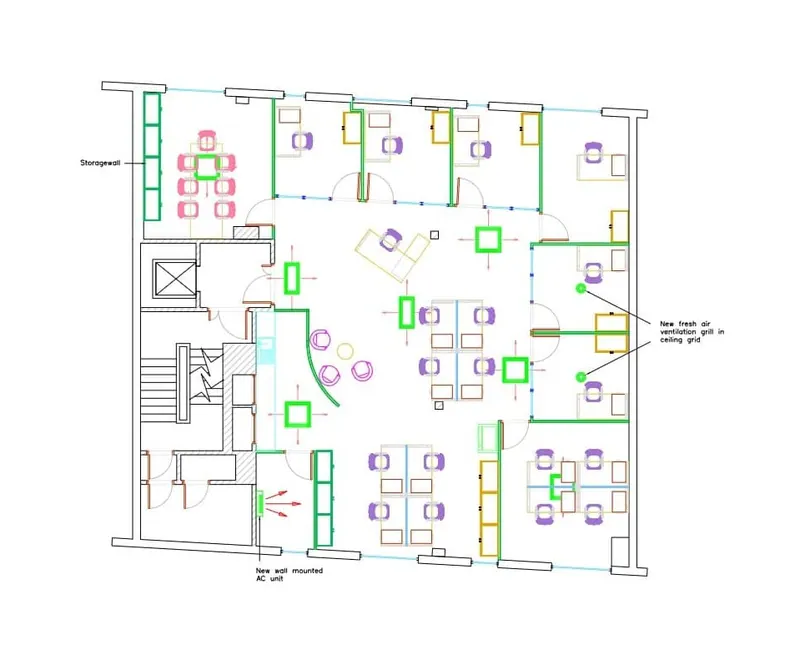
Good planning prevents costly mistakes. First, we survey your space in detail. Then, we produce accurate CAD drawings that show proposed layouts, partition positions, ceiling plans, floor areas and service routes. As a result, every trade working on your project works from the same clear set of plans throughout.
Furthermore, CAD drawings help with Building Regulations submissions, landlord approvals and compliance sign-off. Therefore, having accurate drawings in place from the outset saves time, reduces risk and keeps your project moving smoothly.
What Our Commercial Fit Out CAD Drawings Include
We produce CAD drawings for commercial fit outs, office refurbishments and mezzanine floor projects across Portsmouth, Hampshire and the South Coast. These typically include proposed floor plans, partition layouts, ceiling grids, lighting positions, furniture arrangements and M&E service routes. However, every drawing set is tailored to the specific requirements of your project.
Gallery
Part of Our Design & Space Planning Service
Our CAD drawing service forms part of our wider Design & Space Planning offering. If you are planning a commercial fit out, office refurbishment or mezzanine floor installation, contact us today to discuss how we can help you plan your project properly from day one.
Furthermore, CAD drawings help with Building Regulations submissions, landlord approvals and compliance sign-off. Therefore, having accurate drawings in place from the outset saves time, reduces risk and keeps your project moving smoothly.
Ready to Transform Your Workspace?
- We call you backWithin one working day, to understand what you need.
- Free site visitWe survey the space and talk through options with you.
- Itemised quoteA clear, no-obligation quote and programme.