
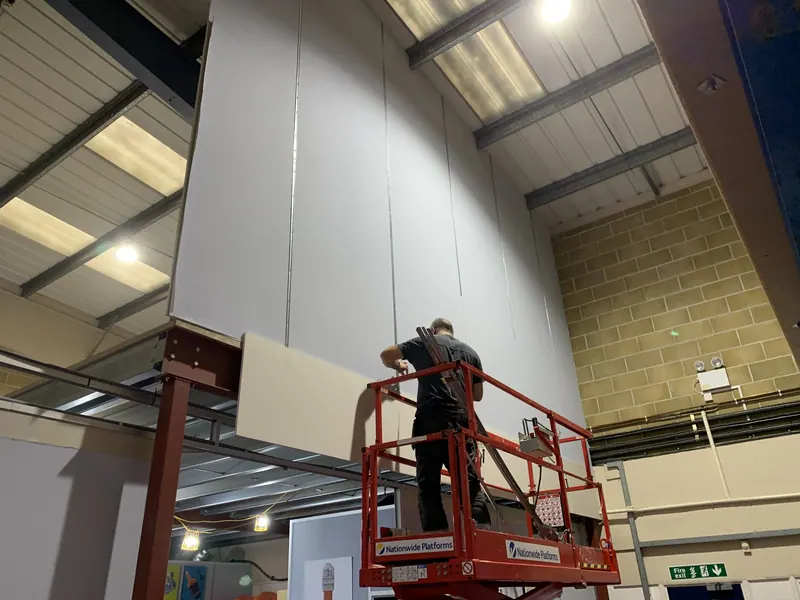
Overview
We were appointed by a long standing client in Portsmouth to transform and significantly expand their existing commercial workspace. The project focused on installing a new mezzanine floor to extend the already established upstairs office area, delivering a full commercial fit out from structural works through to final finishes.
Client Requirements
- Create additional usable office space through the installation of a fully compliant mezzanine floor
- Reconfigure the existing structure including blockwork removal and securing works
- Upgrade the canteen and kitchenette areas to meet current fire and building regulations
- Install a new internal staircase compliant with fire regulations
- Deliver a full fit out including plumbing, electrics, lighting, partitioning, ceilings and decoration with minimal disruption
Our Solution
We delivered a complete end to end commercial fit out covering all aspects of the works:
- Mezzanine floor installation to create substantial additional floor area compliant with current standards
- Controlled removal and resecuring of blockwork to accommodate the new layout and maintain structural integrity
- Full fire rating to internal and external elements including eight metre high partitioning
- Supply and installation of a compliant internal staircase providing safe access to the mezzanine level
- New plumbing installations for the kitchenette area upgraded to modern standards
- Full electrical and lighting installation to suit the expanded office layout
- Installation of internal partitions and suspended ceilings to define office and welfare spaces
- Full decoration throughout to deliver a clean modern working environment
- Final testing certification and client handover
Challenges
The key challenge was integrating major structural and fire rated works within an existing occupied commercial building. Careful planning and coordination of multiple trades ensured the project ran smoothly while maintaining safety compliance and programme deadlines.
Results
- Significantly increased usable office space through the new mezzanine floor
- Fully compliant workspace meeting current fire and building regulations
- Improved staff welfare facilities with a modernised canteen and kitchenette
- Enhanced layout and flow creating a more efficient and professional working environment
- Future proofed space designed to support business growth and operational needs
Project Gallery
Our Process
Site Visit and Consultation
We assess your space, discuss your requirements and identify the most practical solution for your project.
Clear Quotation and Programme
You receive a clear, itemised quotation and programme so you know exactly what is included and how the works will be delivered.
Managed Delivery and Handover
Our team manages the works from start to finish, delivering a compliant, high quality result with minimal disruption.
Reviews
I have worked with Commercial Building Solutions on several refurbishment projects and they have consistently delivered quality work safely, on time, on budget, with good communication and dealing proactively with any unforeseen issues.
Commercial Building Solutions Ltd undertake works to a first-rate standard with good attention to detail. Their proactive approach to communication enables us as Project Managers to effectively resolve issues in a timely manner.
Ready to Transform Your Workspace?
We support businesses with office refurbishments, interior updates, relocations, partitions, ceilings, flooring and full project management.
Contact us today to discuss your requirements and get expert guidance from our team.
- We call you backWithin one working day, to understand what you need.
- Free site visitWe survey the space and talk through options with you.
- Itemised quoteA clear, no-obligation quote and programme.